
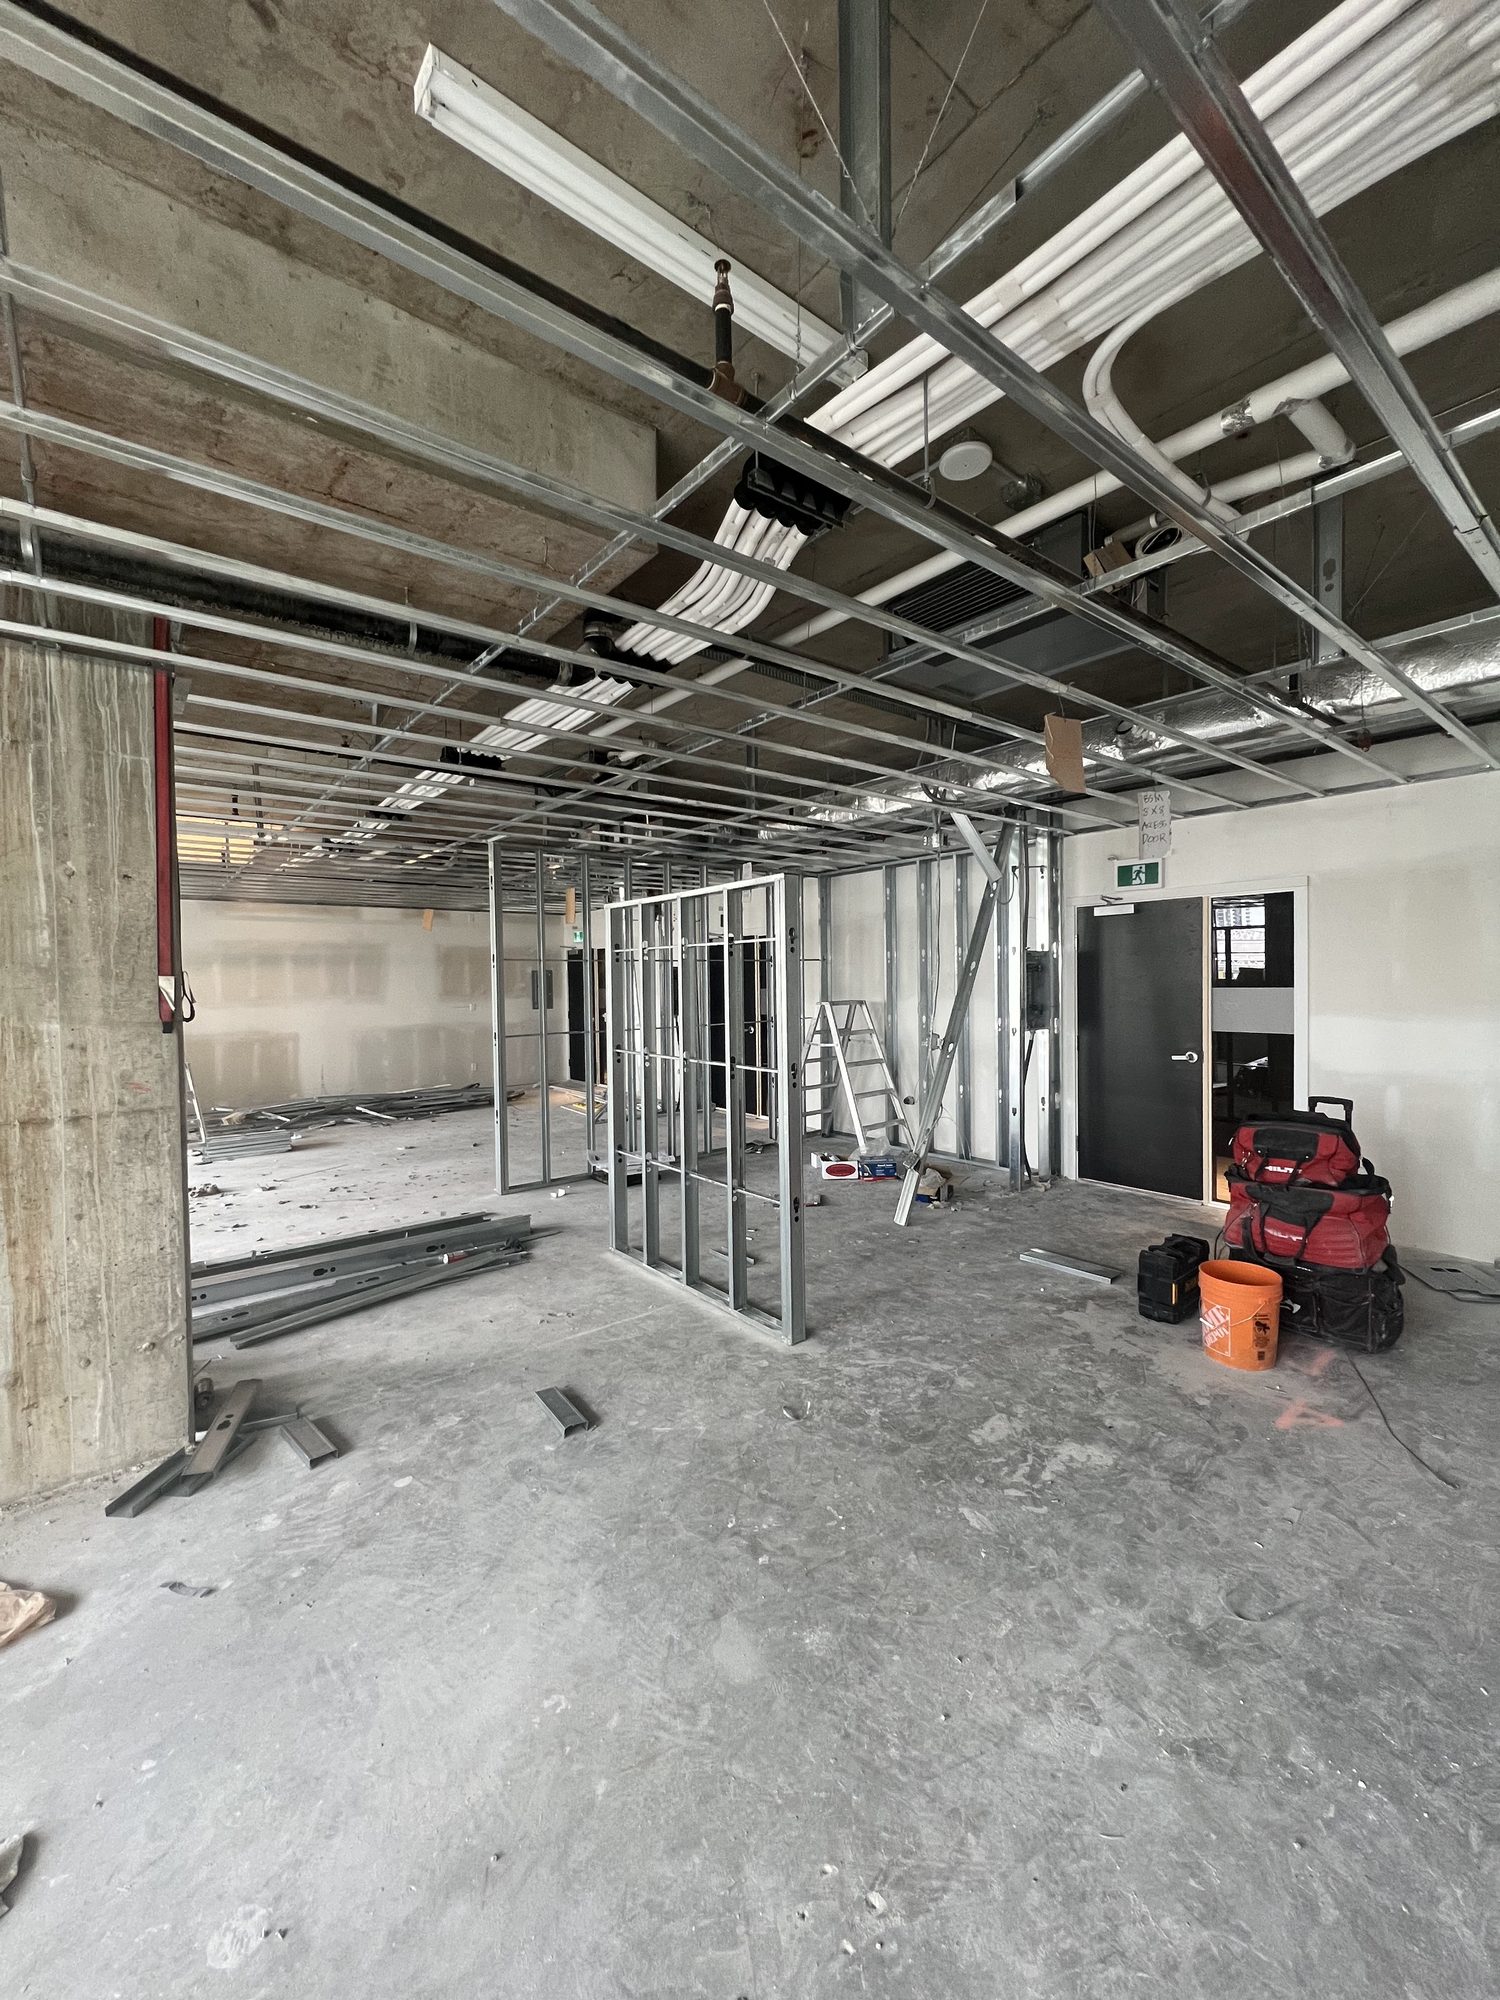
Steel stud framing
Interior and load-bearing steel stud assemblies, shaft walls, bulkheads and backing, laid out to the architect's line and coordinated with the trades that follow.

Steel stud framing, drywall, acoustic and specialty ceilings for general contractors and developers who need the interior scope delivered clean, safe and on schedule.
Orbital Wall & Ceilings frames, boards, finishes and hangs the interiors of commercial, institutional and multi-family buildings. We take the scope from layout to the last ceiling tile with one crew, one superintendent and one point of contact for your project team.
The name is a small joke for people who know ceilings. The work is not. Straight studs, flat walls, level grids and a site left clean at the end of every shift.
Talk to us about an upcoming projectSix scopes, delivered as one package or on their own. Every service is self-performed by our own crews.
Interior and load-bearing steel stud assemblies, shaft walls, bulkheads and backing, laid out to the architect's line and coordinated with the trades that follow.

Board, tape and finish to the level the space demands, up to Level 5 skim coats for critical lighting, feature walls and high-end fit-outs.

Suspended grid systems, acoustic tile, baffles and clouds, hung level and square across open floors, corridors and clinical spaces.

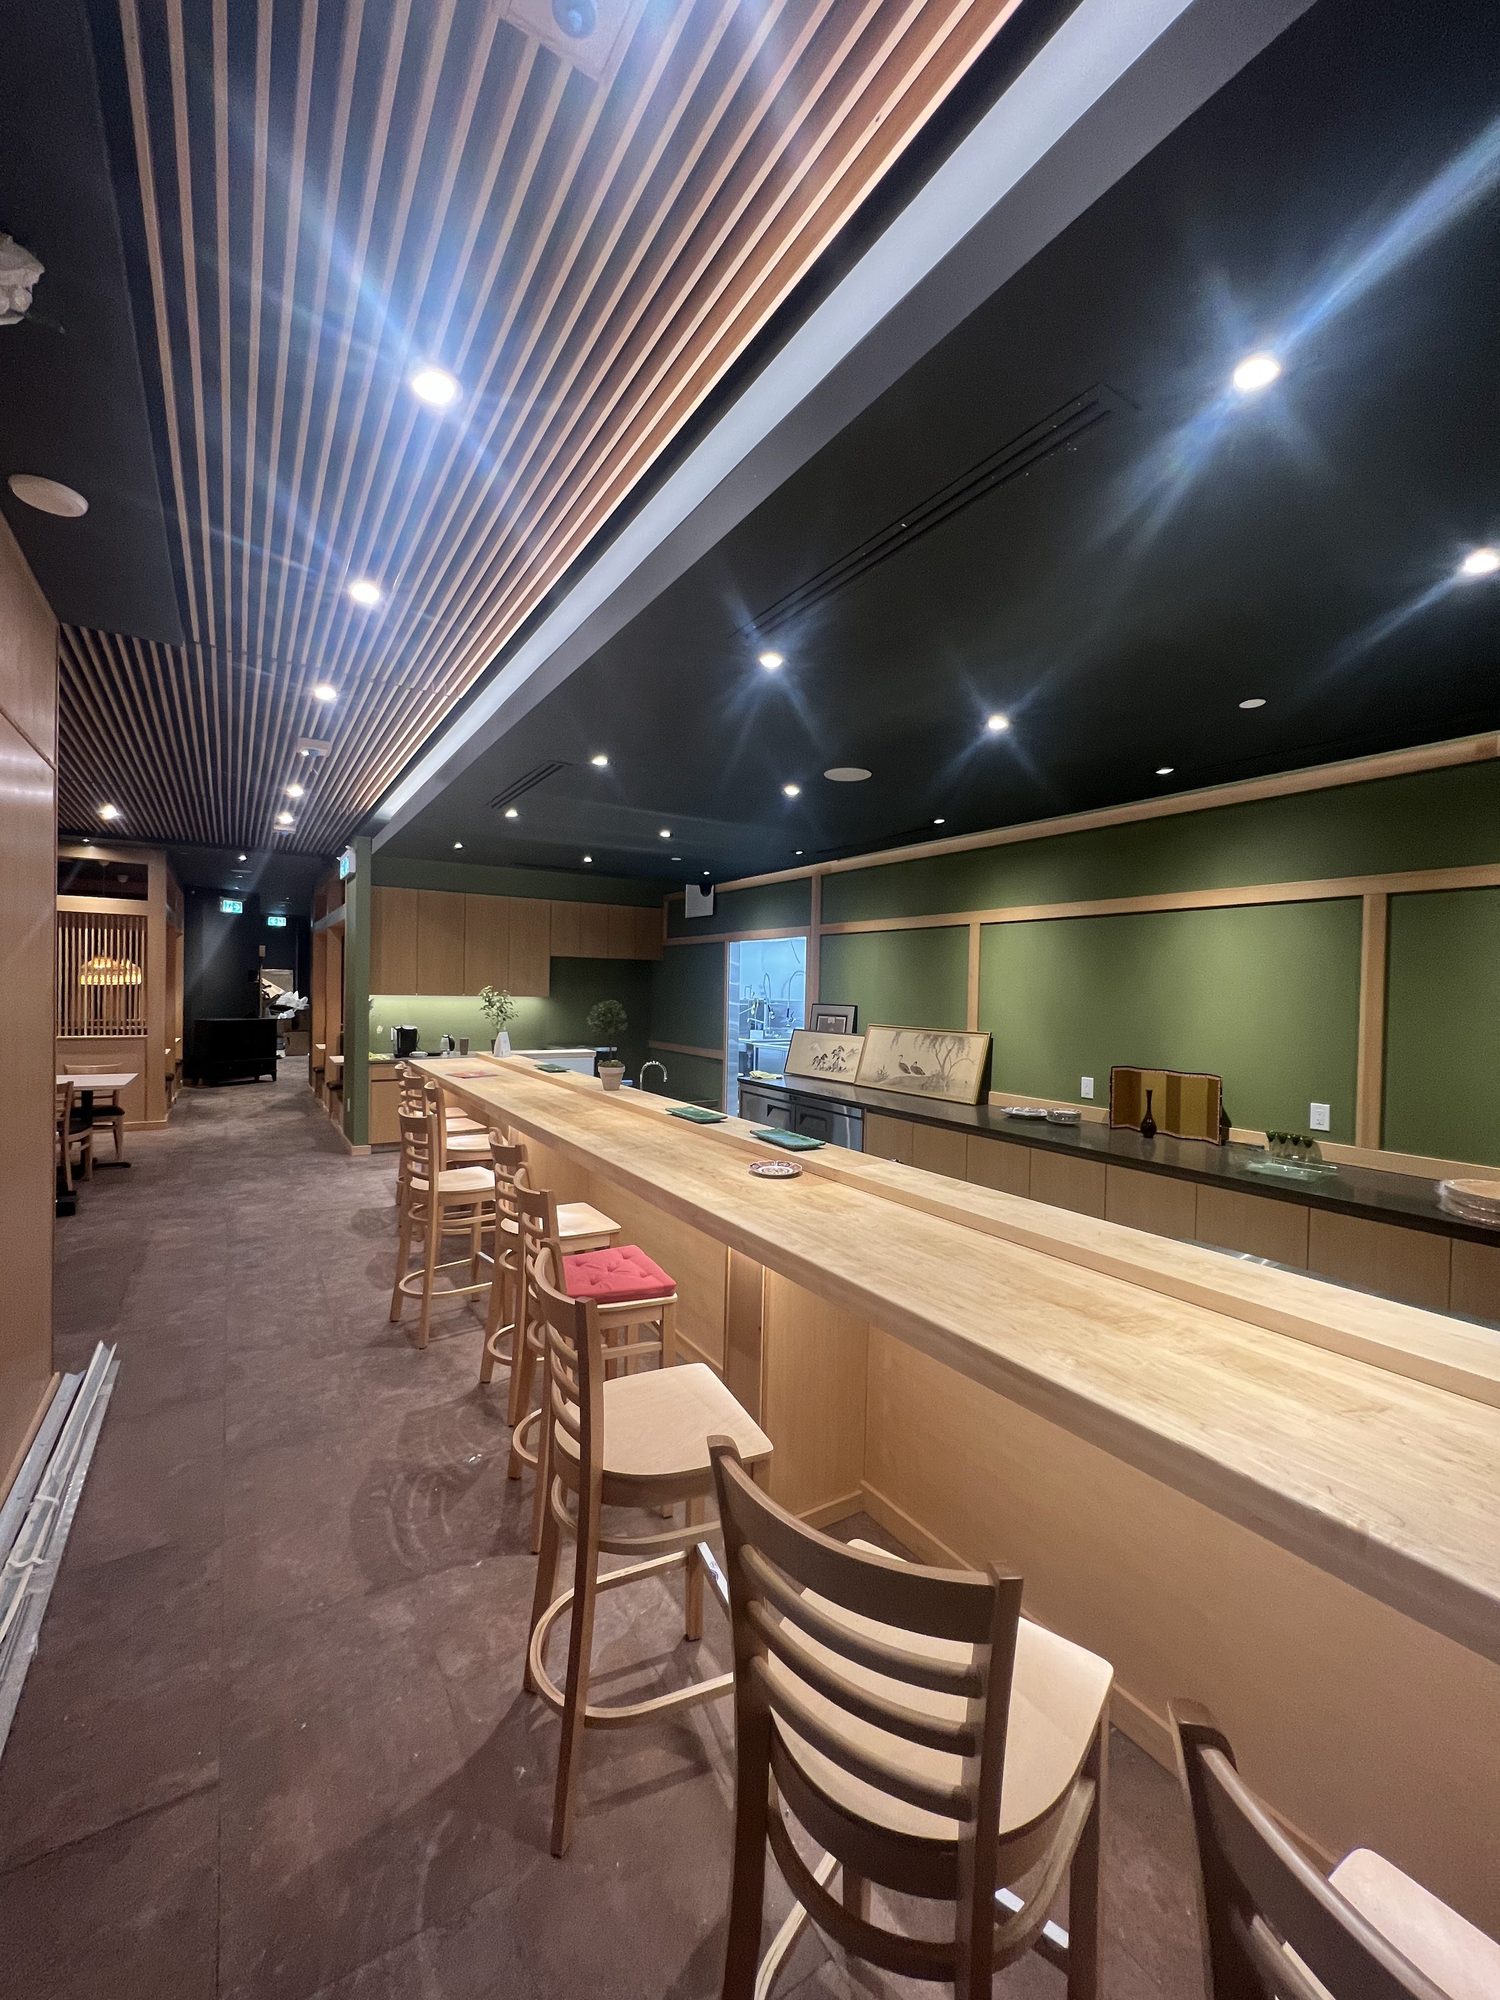
Curved gypsum, coffers, linear wood and metal systems, cove details and the framing that makes them possible.

Thermal and sound-attenuation batts, rated partitions and sealed assemblies that meet the spec and pass inspection the first time.

Exterior steel framing and DensGlass gypsum sheathing, the backup assembly behind curtain wall and cladding, sequenced with the envelope trades.

The interior scope touches every other trade on the job. We run it in four disciplined stages so nobody waits on us.
Budget pricing, value engineering and a realistic schedule before the first stud arrives. We flag conflicts on paper, not on site.
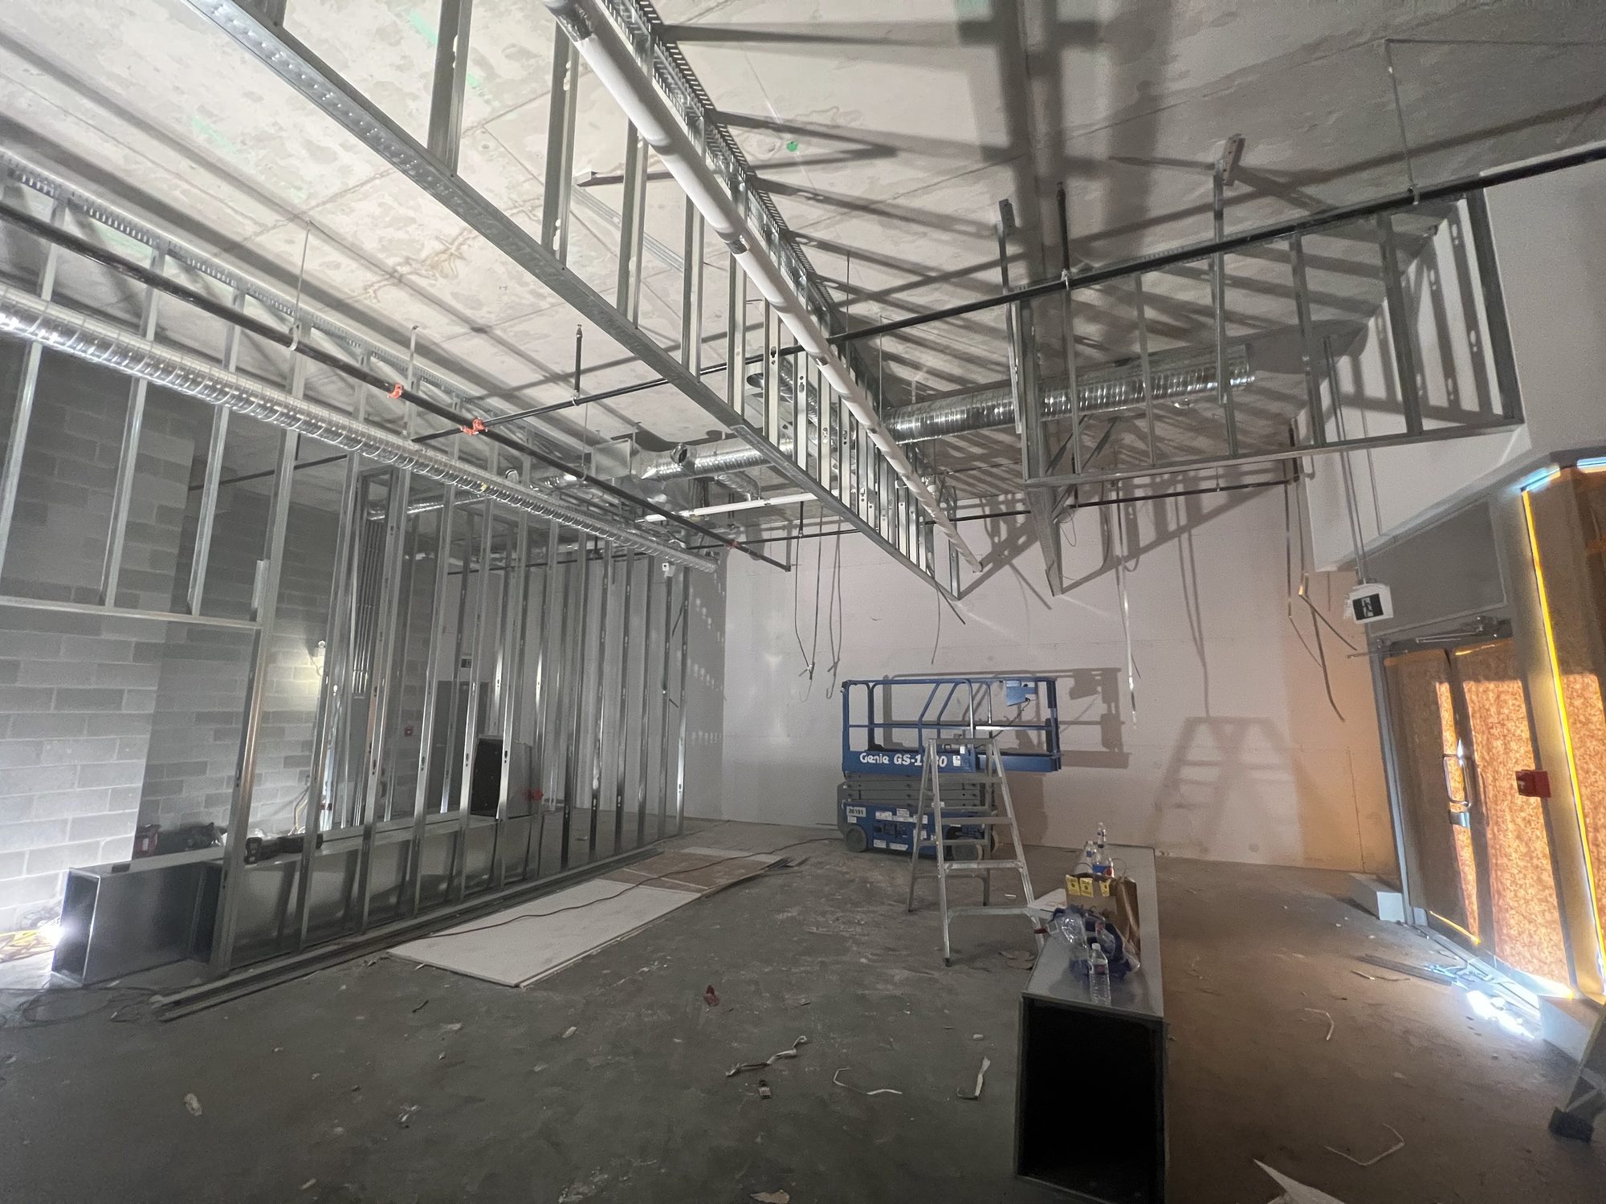
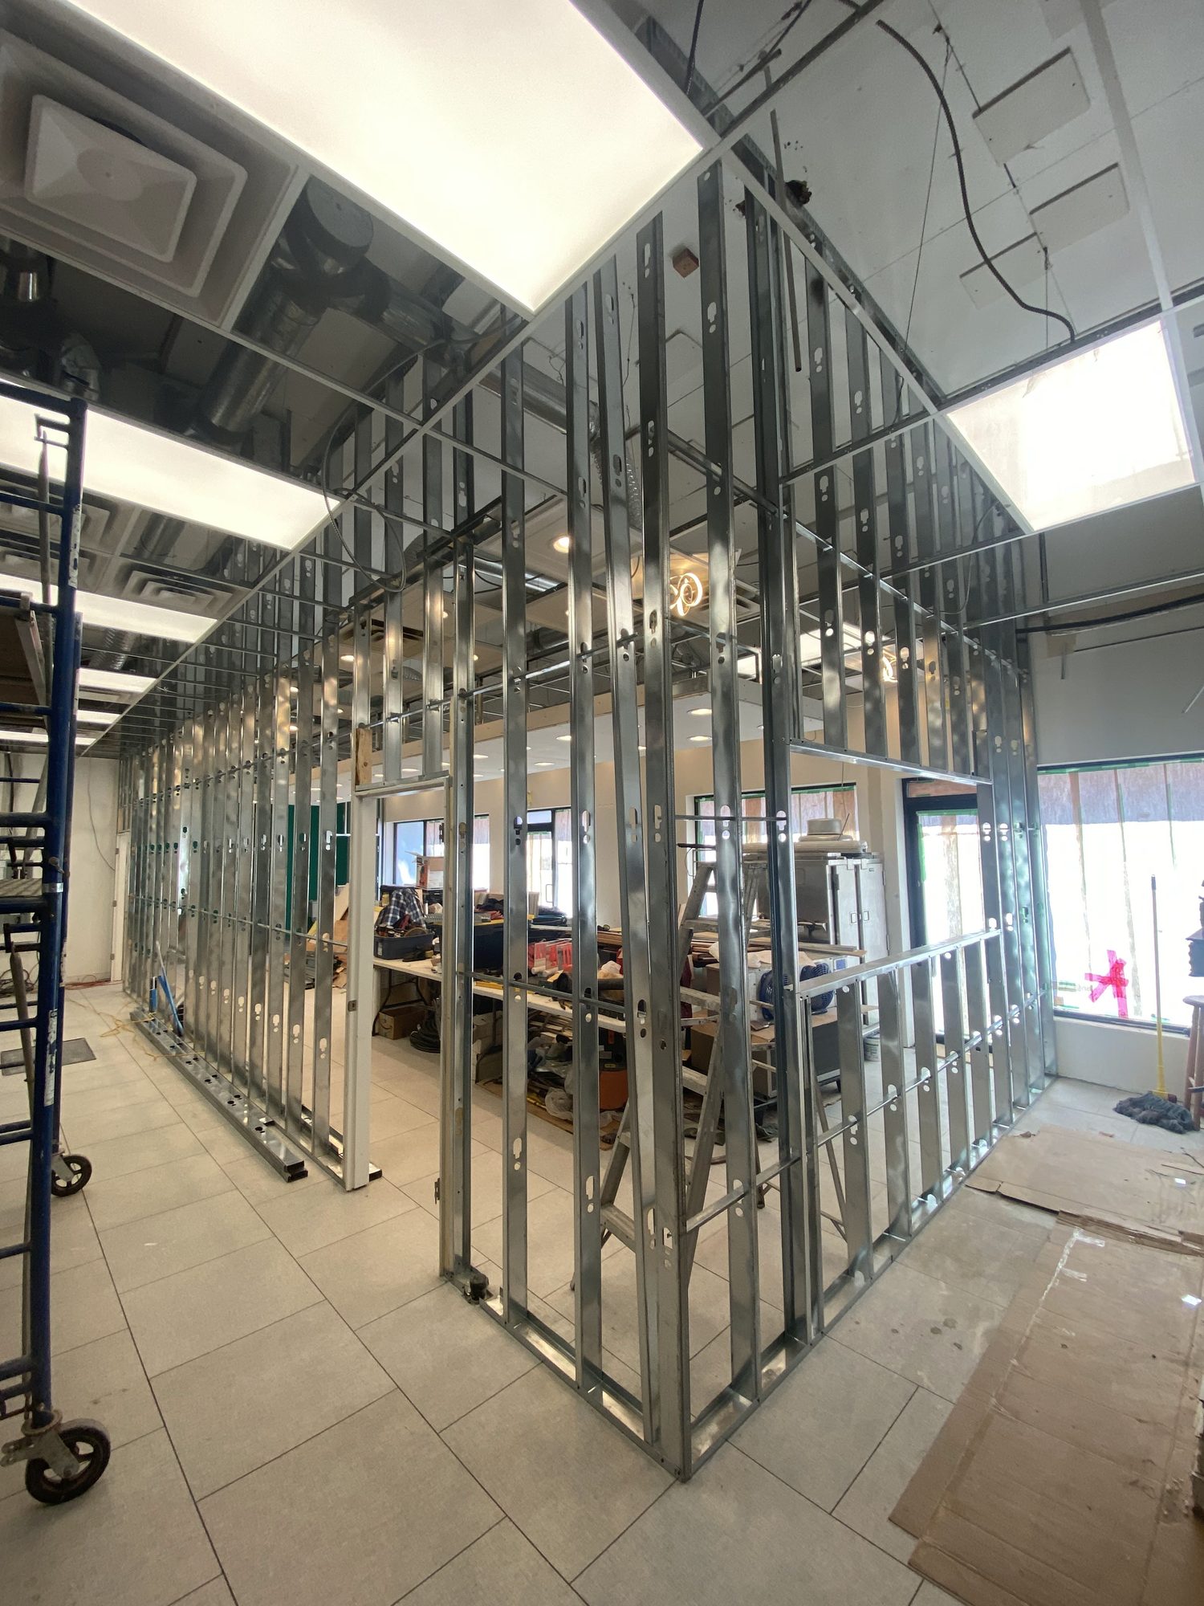
Laser layout from control lines, steel framed plumb and true, with backing and openings coordinated for mechanical, electrical and millwork.
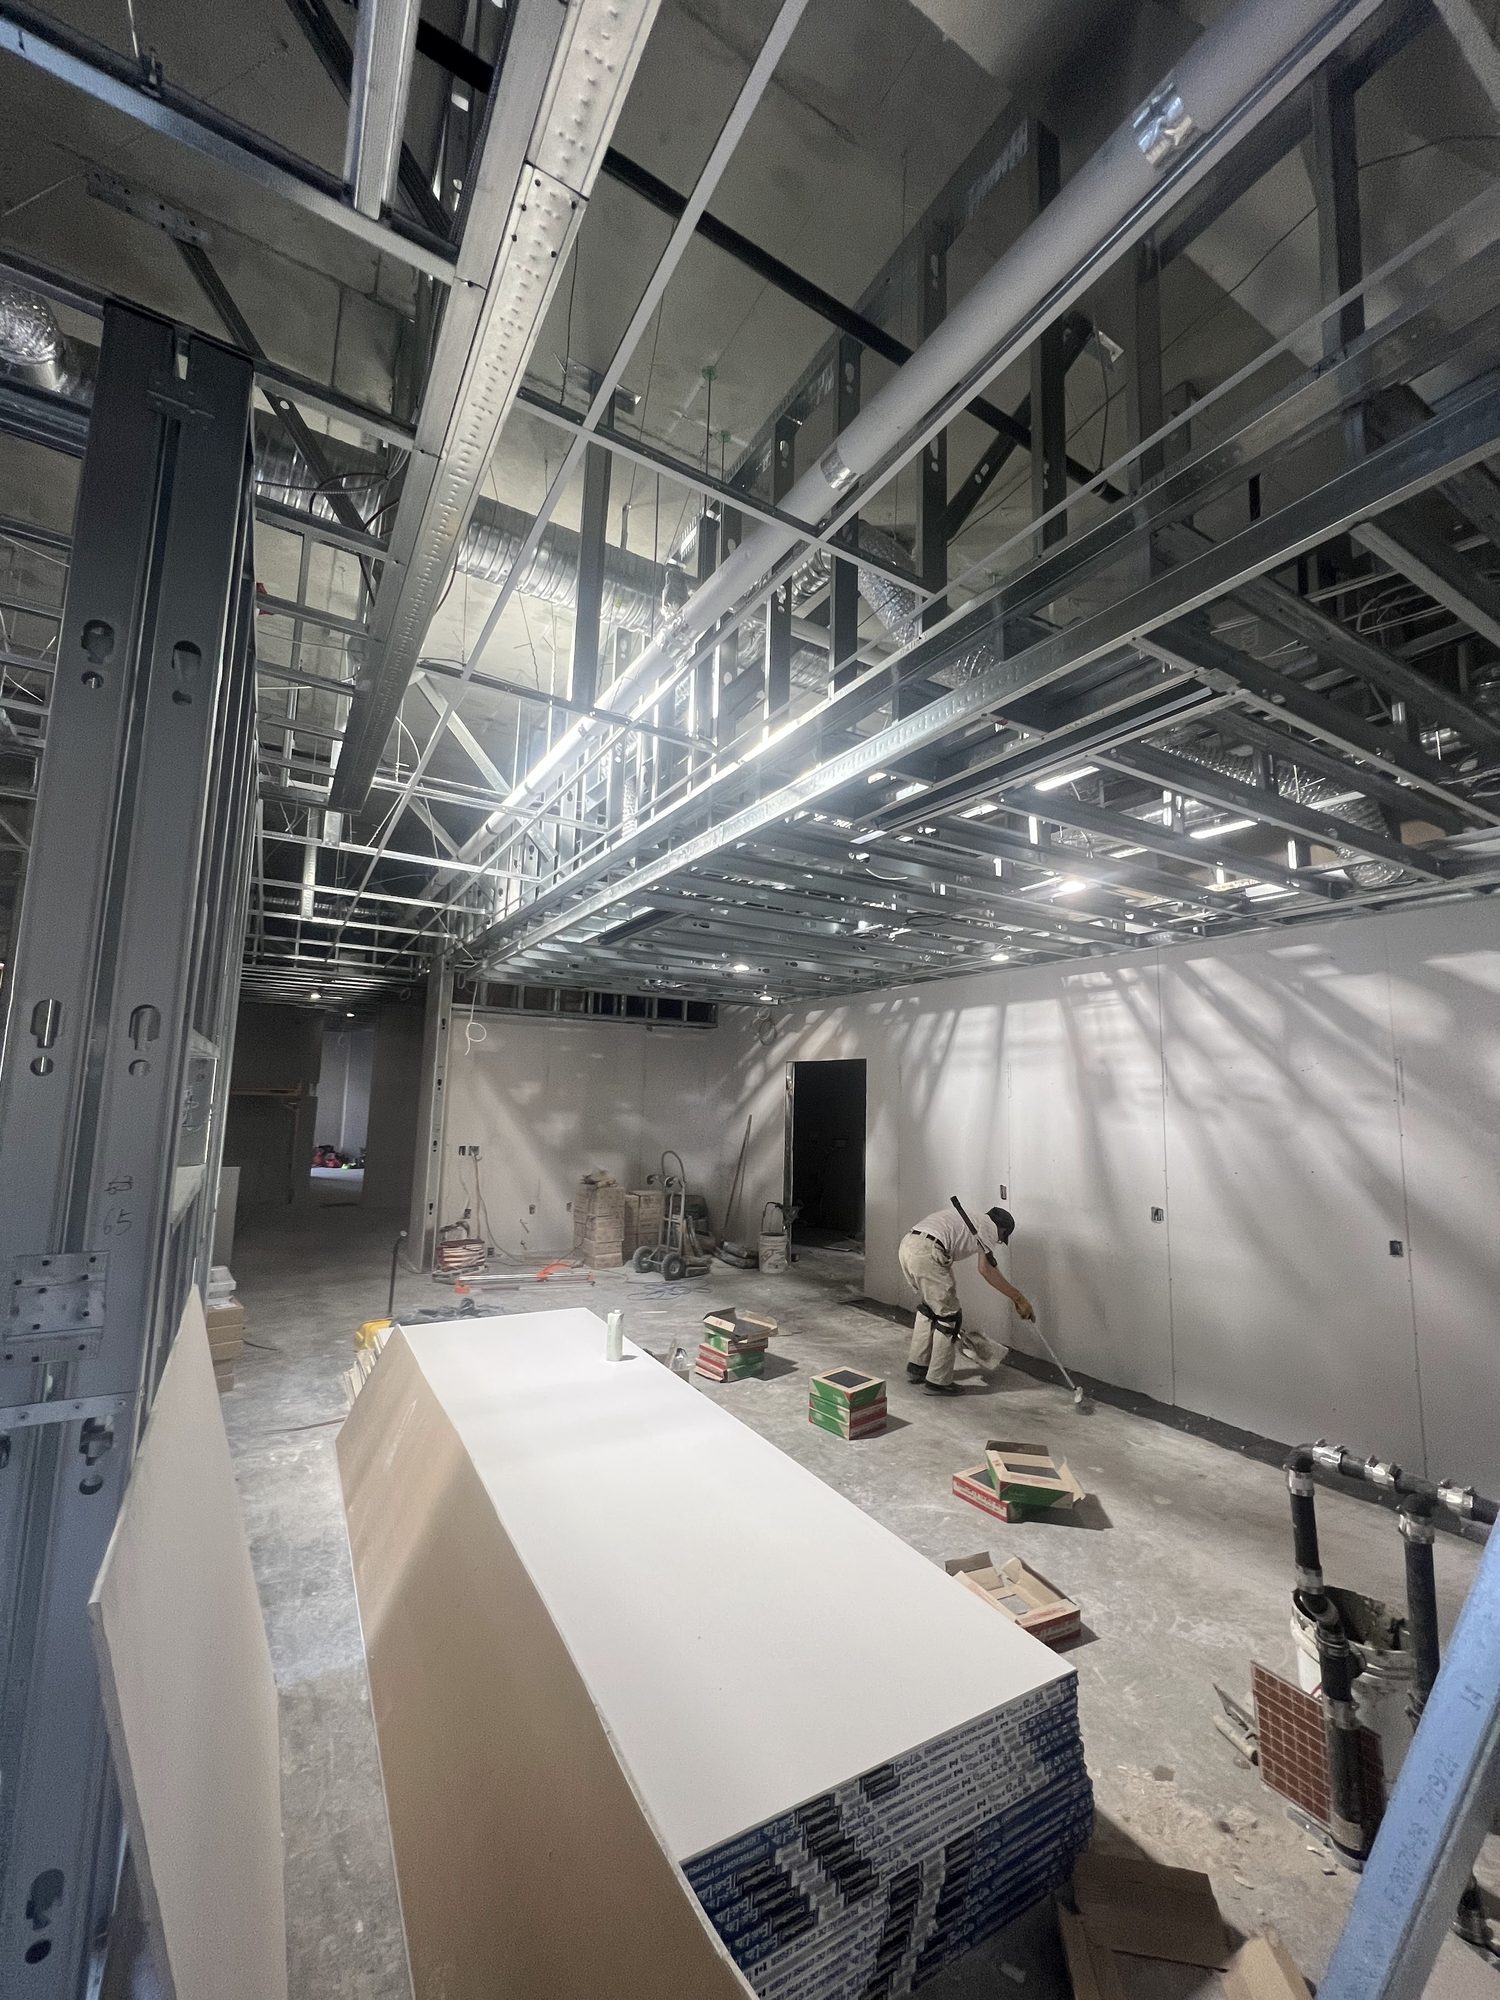
Insulation, board and taping sequenced floor by floor, finished to the specified level and checked under raking light.
Grid, tile and specialty ceilings installed after the trades above are complete, then a walk-through, deficiencies cleared and the floor handed over clean.
Straight from our job sites: the framing, board and ceilings behind finished commercial space.

Drywall bulkheads framing a linear slat ceiling, finished and lit.
Tap any photo to see it full size.
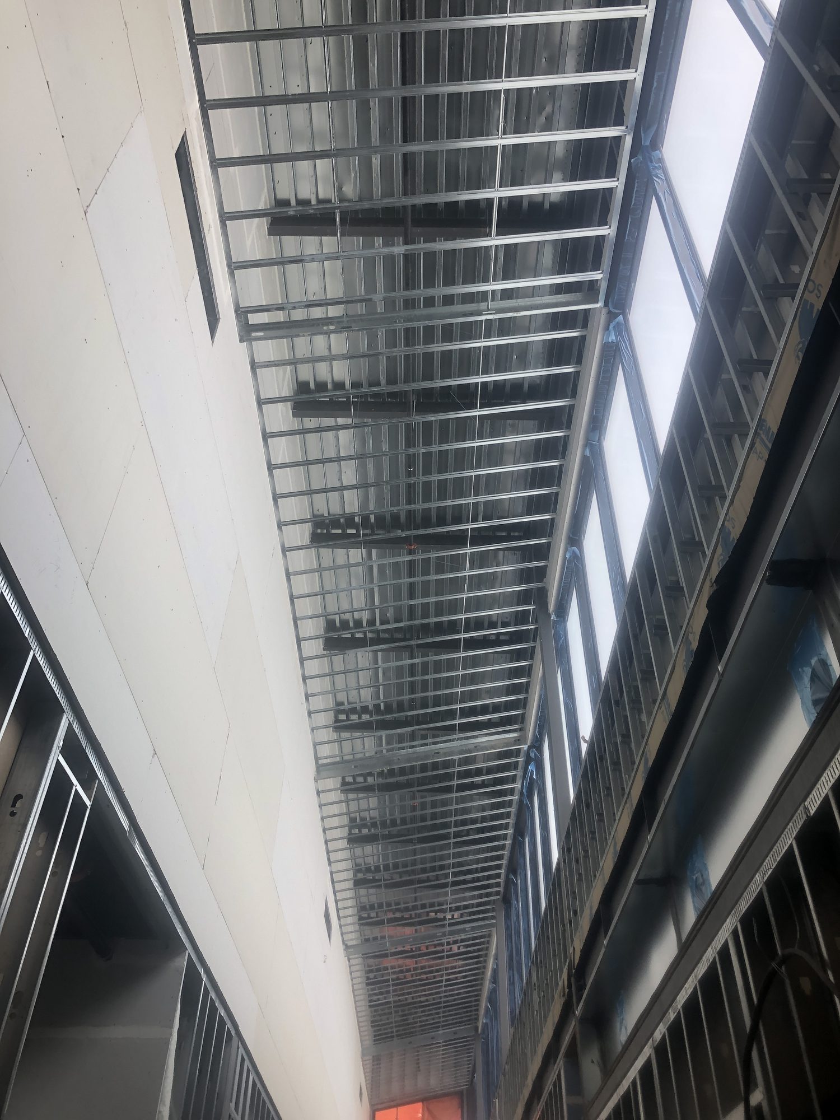
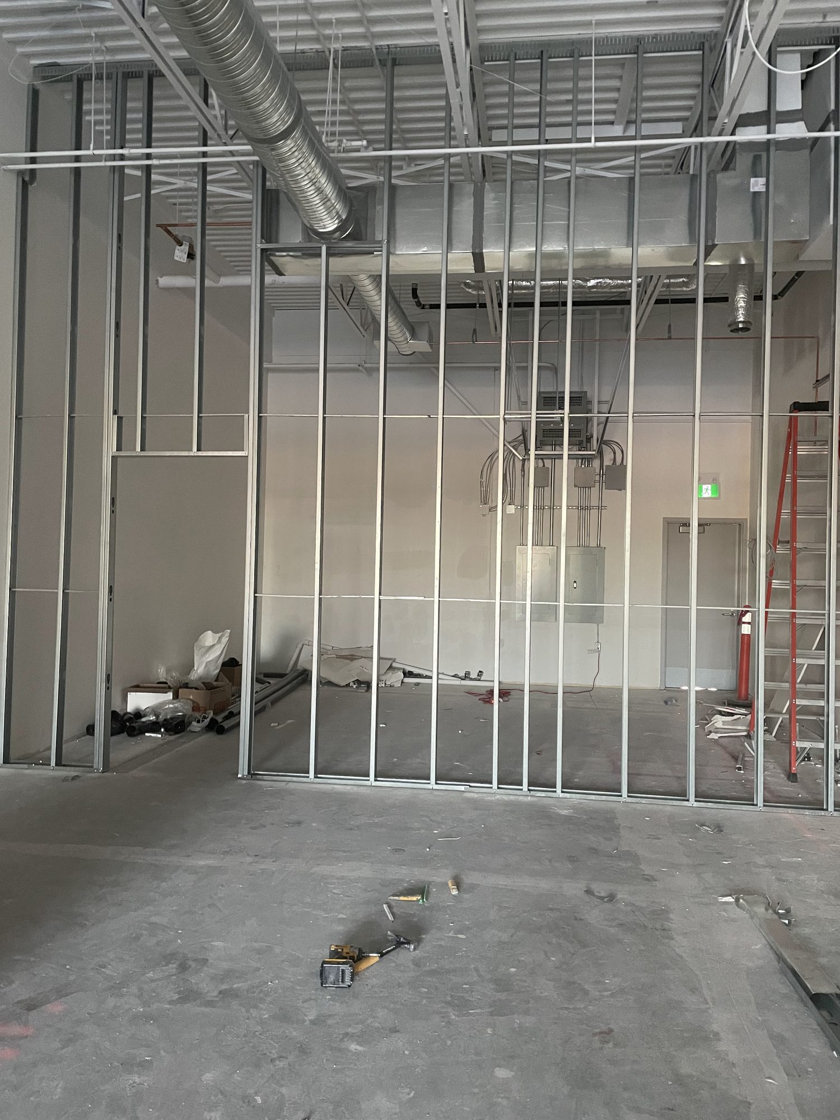
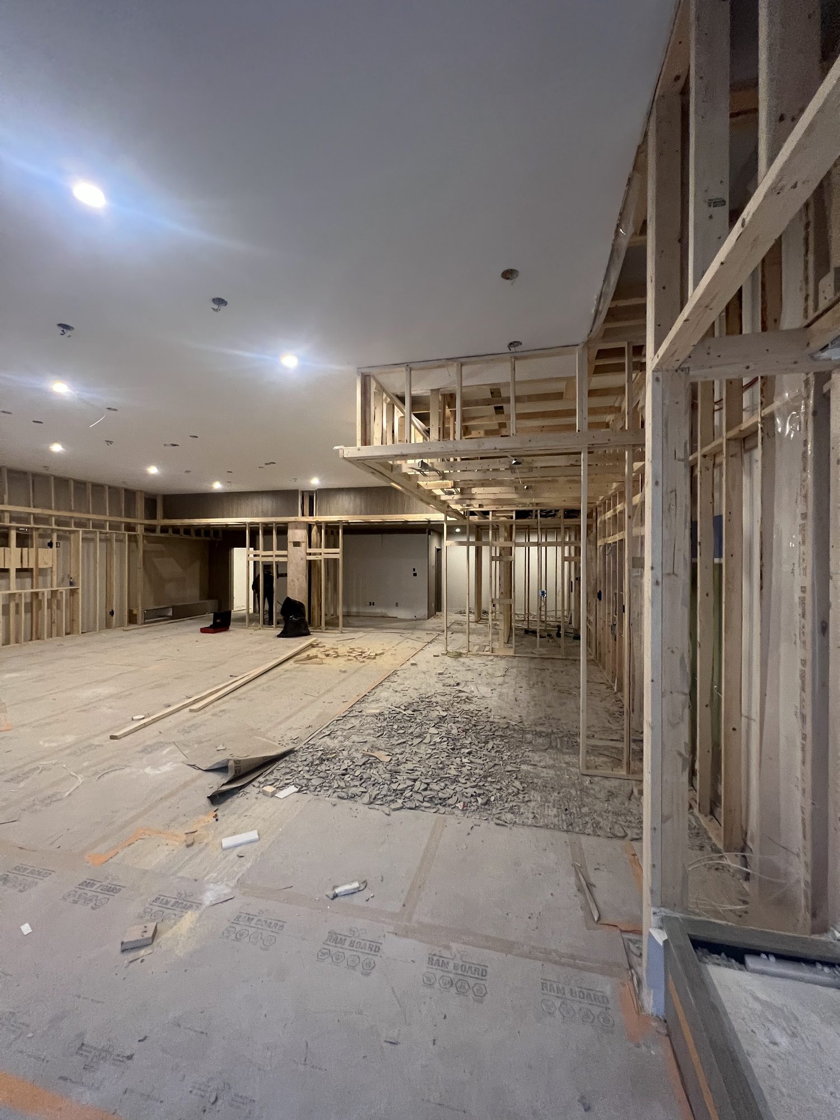
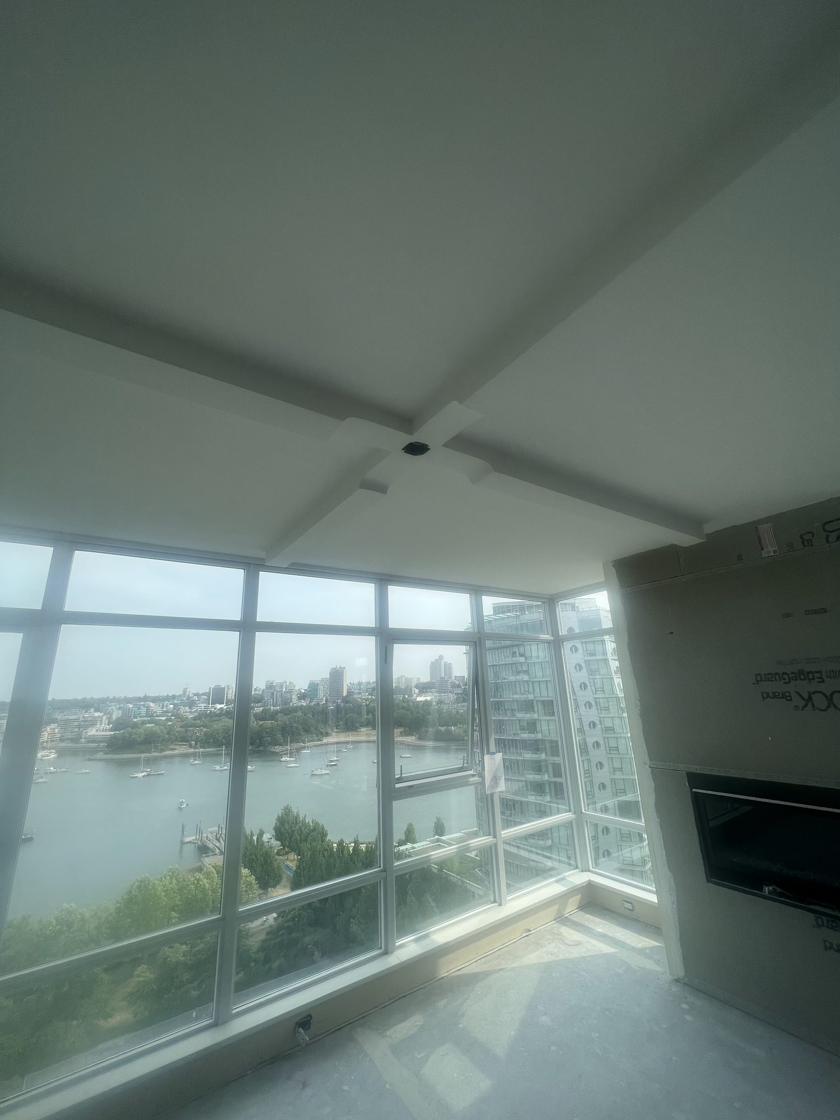
Buildings where the walls and ceilings are inspected, occupied and looked at every day.


Send us the drawings or a short description of the scope. We respond to budget requests within two business days.


